
1474 W Boston BoulevardDetroit City, MI 48206
Mortgage Calculator
Monthly Payment (Est.)
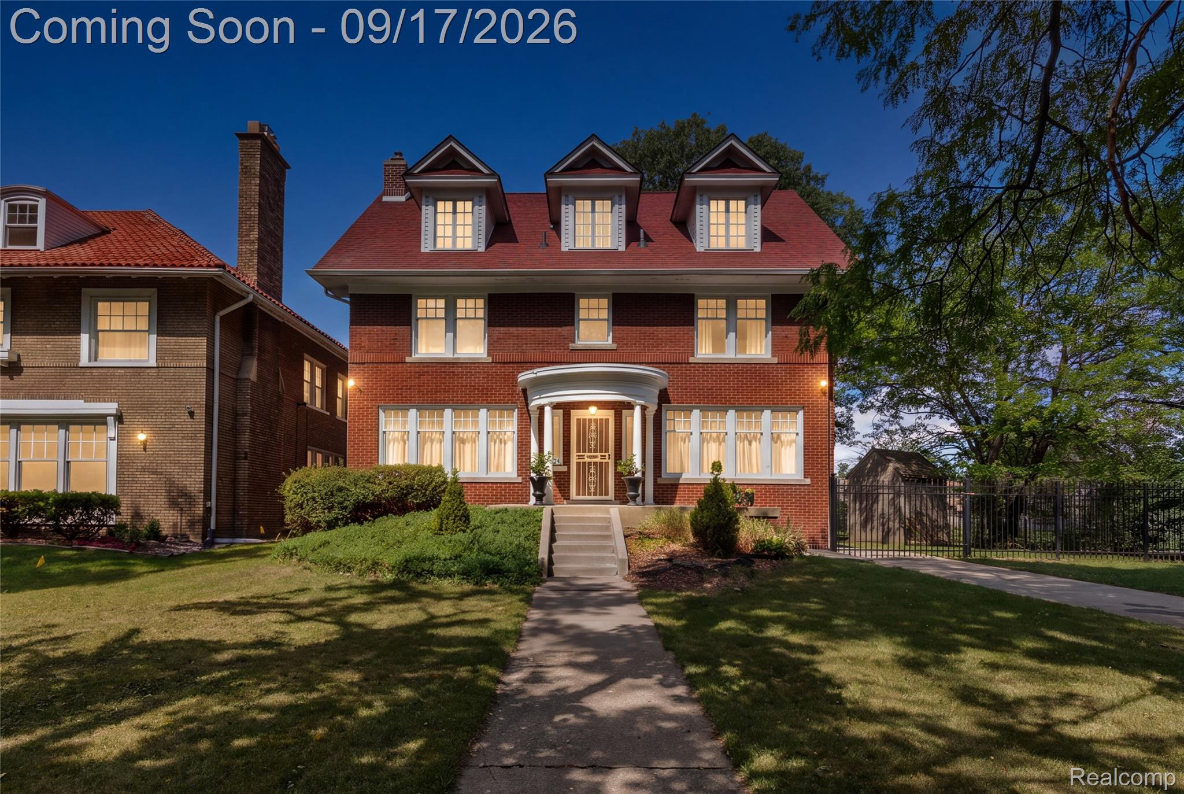
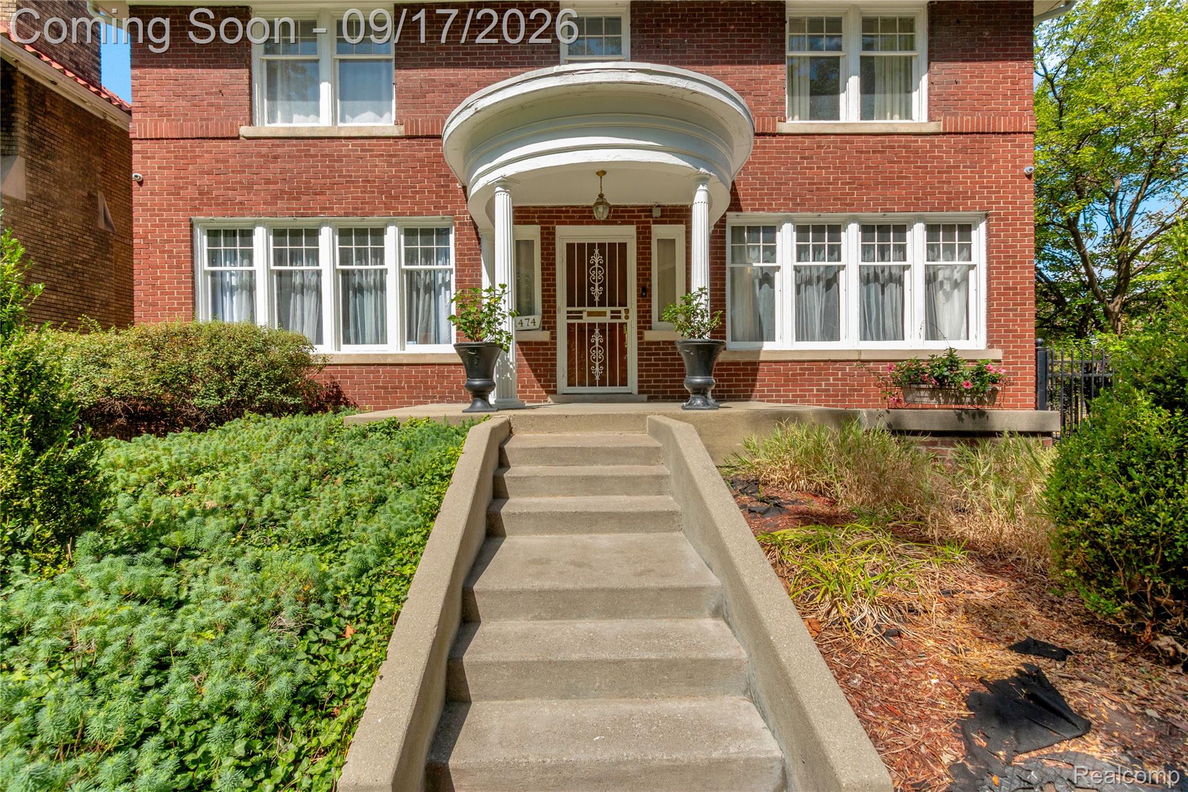
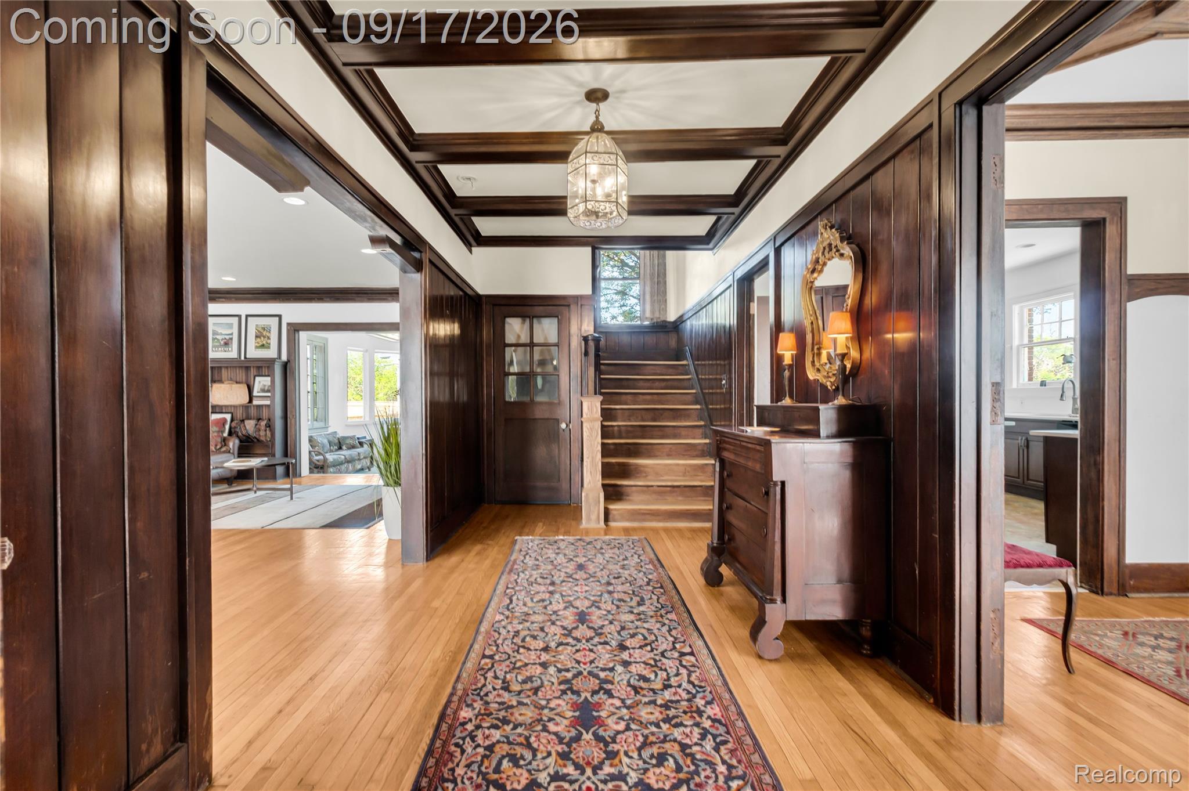
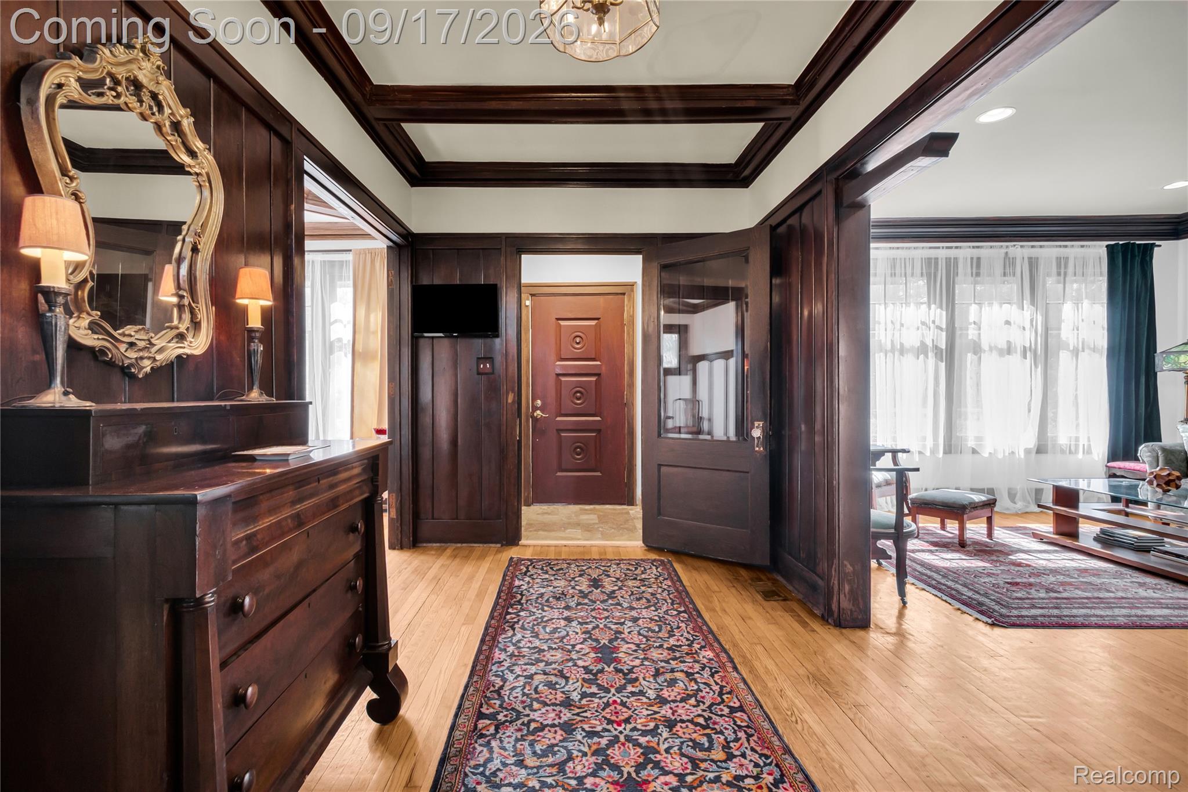
$2,053Welcome to 1474 W Boston Blvd in Detroit's Historic Boston-Edison neighborhood. Located on the gorgeous tree-lined boulevard, this 1915 brick colonial stands out with modern comforts and amenities while maintaining historic curb appeal. Enjoy over 3,700 square feet of living space in this character-filled home featuring 6 generously sized bedrooms and expansive living areas throughout. Classic charm shines through with hardwood floors, intricate architectural details, and bright, sun-drenched rooms. Notable spaces include a formal dining room, living room, and spacious sunrooms. The interior is designed for effortless entertaining, anchored by a generous kitchen and beautiful original hardwood floors throughout. Situated on a double lot, the home has undergone significant updates — including updated kitchen and bathrooms, newer roofing, electrical, plumbing, and HVAC systems — enhancing both its beauty and functionality while offering peace of mind alongside timeless charm. The second-floor primary suite is a standout feature: the primary bedroom, en-suite half bath, an additional bedroom/changing room, and a charming three-season room combine to create a private retreat within the home. The footprint lends itself beautifully to a reimagined primary sanctuary, ideal as a serene owner's wing or multi-generational living space. The finished third floor offers two additional bedrooms and a full bathroom, while the basement provides valuable potential space, ready to be finished as a recreation room, home gym, or additional living quarters. A gated driveway adds an extra layer of privacy — epitomizing the best of Detroit living. With generously proportioned rooms throughout, this property sits in one of Detroit's premier historic neighborhoods, just minutes from The Congregation, Henry Ford Hospital and its expanding campus, the Detroit District and LCA entertainment complex, Midtown, Wayne State University, and Downtown Detroit.
| yesterday | Status changed to Active | |
| yesterday | Listing updated with changes from the MLS® | |
| 6 days ago | Listing first seen on site |

IDX provided courtesy of Realcomp II Ltd. via RealcompIILtd. Copyright © 2026 Realcomp II Ltd. Shareholders.
IDX information is provided exclusively for consumers' personal, non-commercial use and may not be used for any purpose other than to identify prospective properties consumers may be interested in purchasing and that the data is deemed reliable but not guaranteed accurate by the MLS.
Did you know? You can invite friends and family to your search. They can join your search, rate and discuss listings with you.